Big WhiteReal Estate · Chalet Sean

Coldwell Banker Executives RealtySean Phillips, REALTOR® · Coldwell Banker Executives Realty, Vernon BC · 778‑363‑0542

For sale · MLS® 10400183

5877 Snow Pines Crescent Unit# C, Big White
5877 Snow Pines Crescent Unit# C, Big WhiteView all 58 photos

$635,000

  • 3bedrooms
  • 2bathrooms
  • 1,612sq ft
  • 1999built

Book a showingPhotos

Listed by Royal LePage Kelowna

MLS® 10400183 · Updated Sep 22, 2026

Powered by: REALTOR.ca

Photos
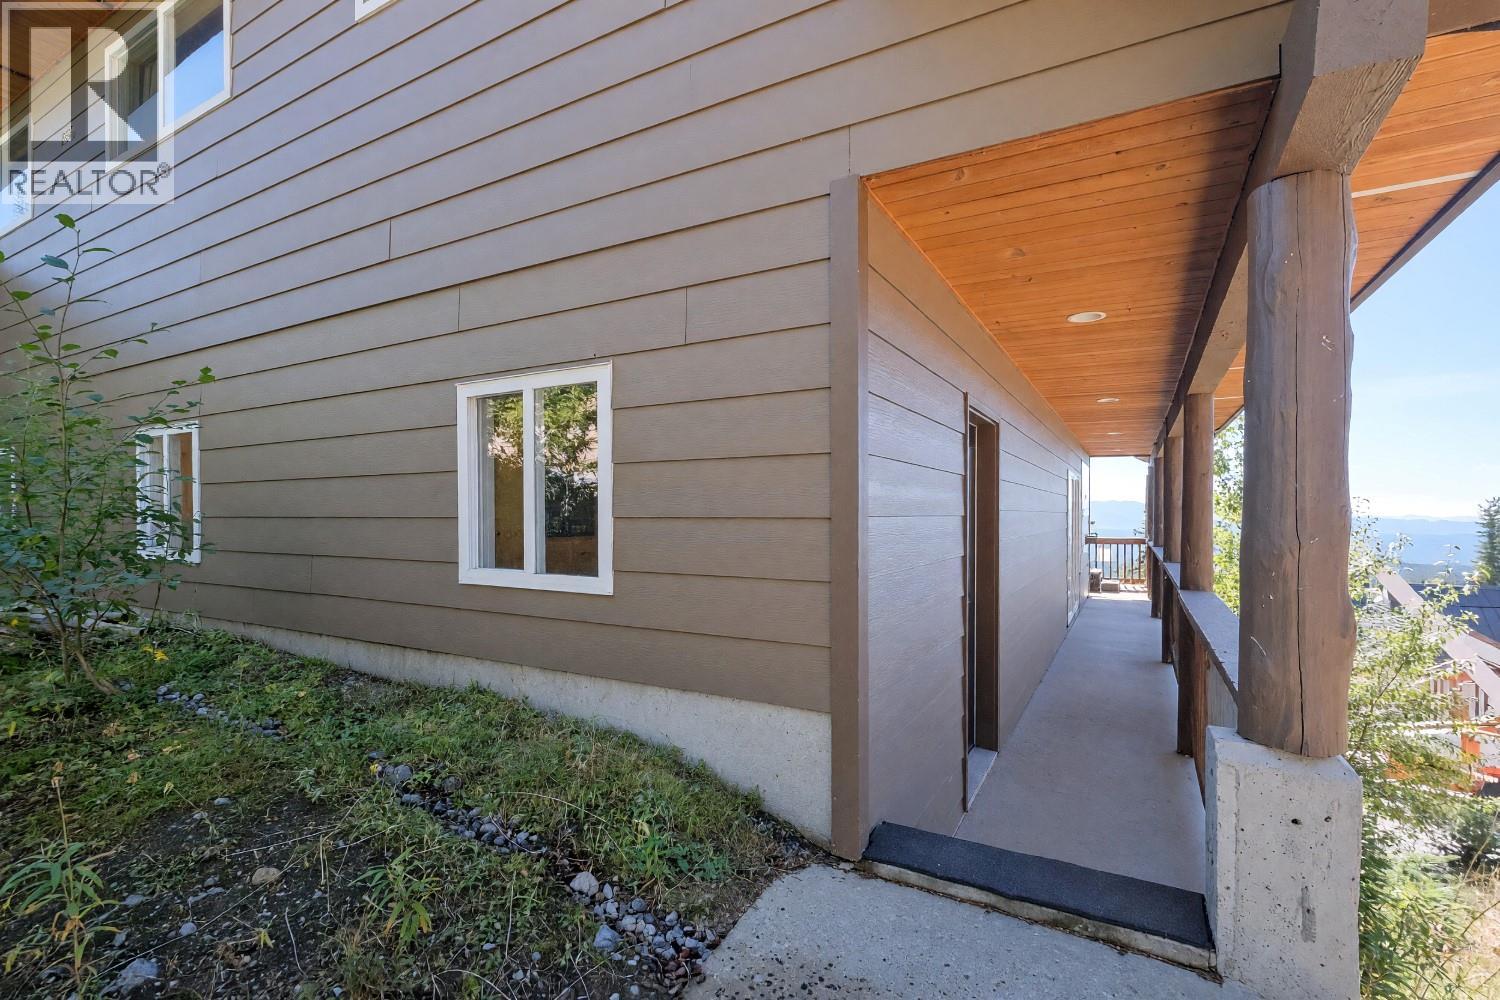
  • 5877 Snow Pines Crescent Unit# C, Big White, photo 1
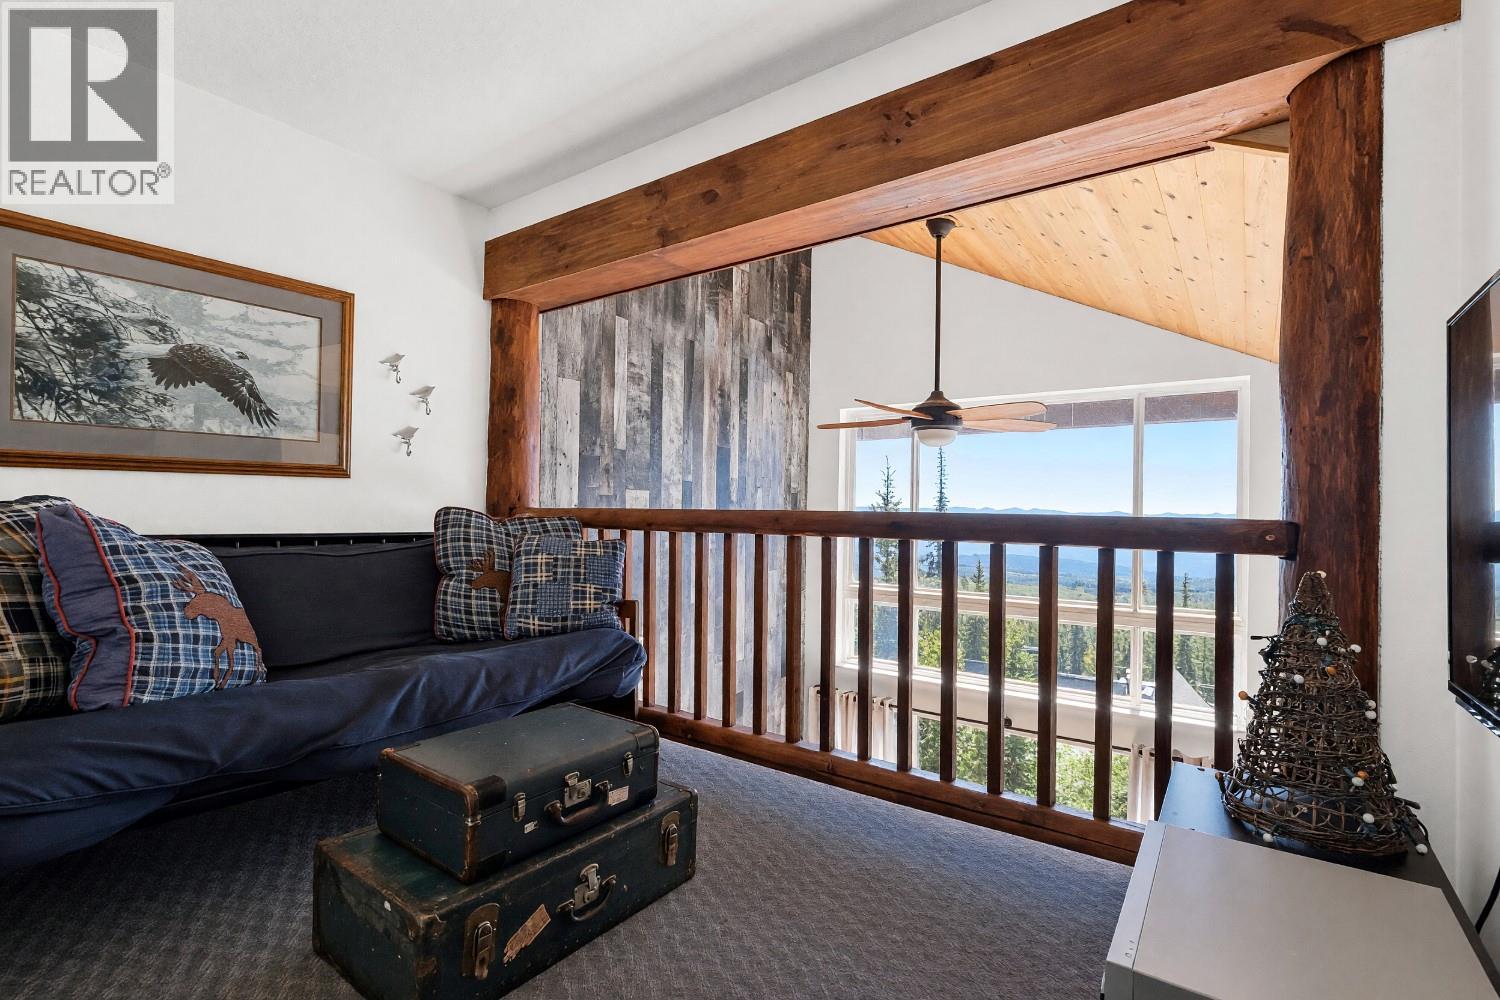
  • 5877 Snow Pines Crescent Unit# C, Big White, photo 2
  • 5877 Snow Pines Crescent Unit# C, Big White, photo 3
  • 5877 Snow Pines Crescent Unit# C, Big White, photo 4
  • 5877 Snow Pines Crescent Unit# C, Big White, photo 5
  • 5877 Snow Pines Crescent Unit# C, Big White, photo 6
  • 5877 Snow Pines Crescent Unit# C, Big White, photo 7
  • 5877 Snow Pines Crescent Unit# C, Big White, photo 8
  • 5877 Snow Pines Crescent Unit# C, Big White, photo 9
  • 5877 Snow Pines Crescent Unit# C, Big White, photo 10
  • 5877 Snow Pines Crescent Unit# C, Big White, photo 11
  • 5877 Snow Pines Crescent Unit# C, Big White, photo 12
  • 5877 Snow Pines Crescent Unit# C, Big White, photo 13
  • 5877 Snow Pines Crescent Unit# C, Big White, photo 14
  • 5877 Snow Pines Crescent Unit# C, Big White, photo 15
  • 5877 Snow Pines Crescent Unit# C, Big White, photo 16
  • 5877 Snow Pines Crescent Unit# C, Big White, photo 17
  • 5877 Snow Pines Crescent Unit# C, Big White, photo 18
  • 5877 Snow Pines Crescent Unit# C, Big White, photo 19
  • 5877 Snow Pines Crescent Unit# C, Big White, photo 20
  • 5877 Snow Pines Crescent Unit# C, Big White, photo 21
  • 5877 Snow Pines Crescent Unit# C, Big White, photo 22
  • 5877 Snow Pines Crescent Unit# C, Big White, photo 23
  • 5877 Snow Pines Crescent Unit# C, Big White, photo 24
  • 5877 Snow Pines Crescent Unit# C, Big White, photo 25
  • 5877 Snow Pines Crescent Unit# C, Big White, photo 26
  • 5877 Snow Pines Crescent Unit# C, Big White, photo 27
  • 5877 Snow Pines Crescent Unit# C, Big White, photo 28
  • 5877 Snow Pines Crescent Unit# C, Big White, photo 29
  • 5877 Snow Pines Crescent Unit# C, Big White, photo 30
  • 5877 Snow Pines Crescent Unit# C, Big White, photo 31
  • 5877 Snow Pines Crescent Unit# C, Big White, photo 32
  • 5877 Snow Pines Crescent Unit# C, Big White, photo 33
  • 5877 Snow Pines Crescent Unit# C, Big White, photo 34
  • 5877 Snow Pines Crescent Unit# C, Big White, photo 35
  • 5877 Snow Pines Crescent Unit# C, Big White, photo 36
  • 5877 Snow Pines Crescent Unit# C, Big White, photo 37
  • 5877 Snow Pines Crescent Unit# C, Big White, photo 38
  • 5877 Snow Pines Crescent Unit# C, Big White, photo 39
  • 5877 Snow Pines Crescent Unit# C, Big White, photo 40
  • 5877 Snow Pines Crescent Unit# C, Big White, photo 41
  • 5877 Snow Pines Crescent Unit# C, Big White, photo 42
  • 5877 Snow Pines Crescent Unit# C, Big White, photo 43
  • 5877 Snow Pines Crescent Unit# C, Big White, photo 44
  • 5877 Snow Pines Crescent Unit# C, Big White, photo 45
  • 5877 Snow Pines Crescent Unit# C, Big White, photo 46
  • 5877 Snow Pines Crescent Unit# C, Big White, photo 47
  • 5877 Snow Pines Crescent Unit# C, Big White, photo 48
  • 5877 Snow Pines Crescent Unit# C, Big White, photo 49
  • 5877 Snow Pines Crescent Unit# C, Big White, photo 50
  • 5877 Snow Pines Crescent Unit# C, Big White, photo 51
  • 5877 Snow Pines Crescent Unit# C, Big White, photo 52
  • 5877 Snow Pines Crescent Unit# C, Big White, photo 53
  • 5877 Snow Pines Crescent Unit# C, Big White, photo 54
  • 5877 Snow Pines Crescent Unit# C, Big White, photo 55
  • 5877 Snow Pines Crescent Unit# C, Big White, photo 56
  • 5877 Snow Pines Crescent Unit# C, Big White, photo 57
  • 5877 Snow Pines Crescent Unit# C, Big White, photo 58

About this property

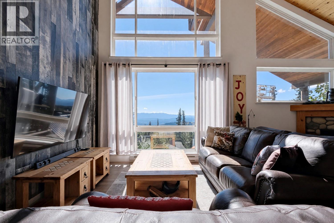
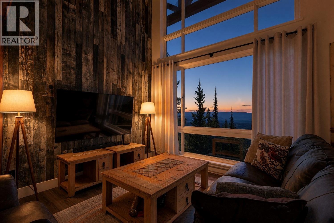
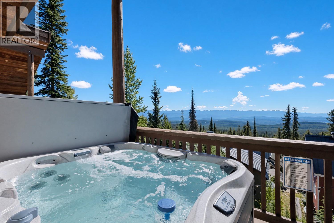
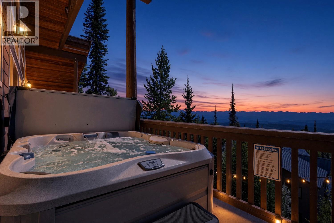
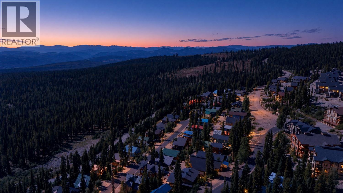
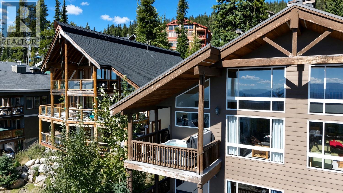
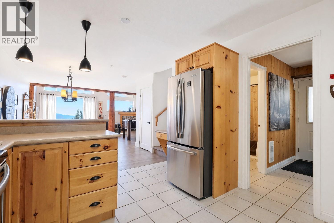
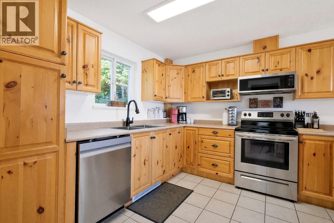
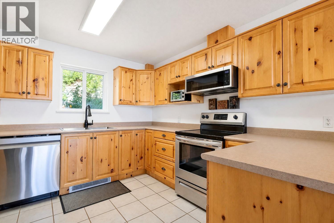
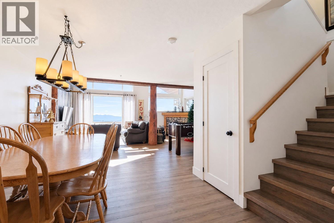
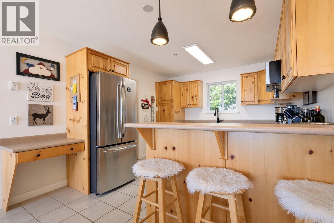
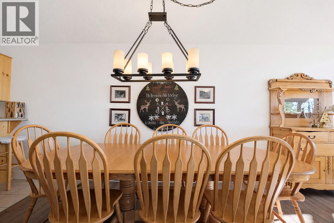
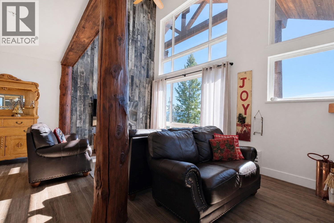
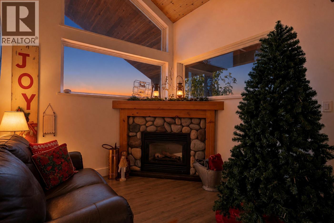
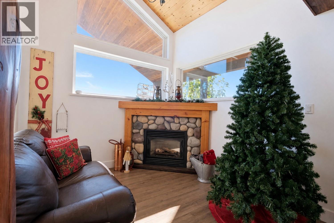
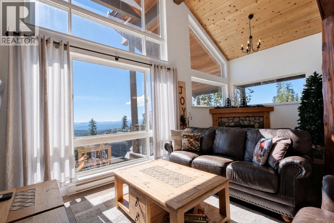
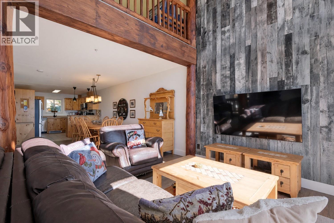
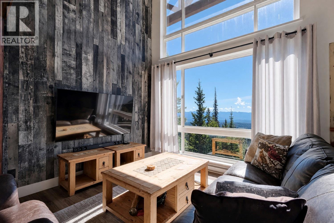
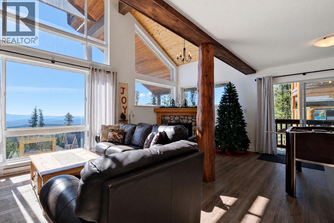
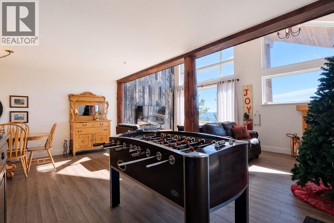
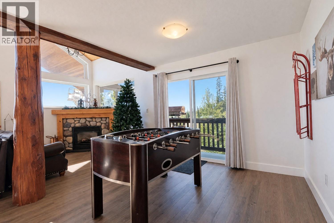
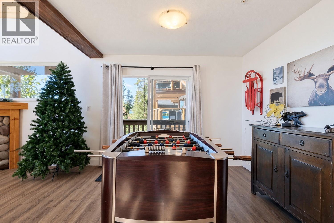
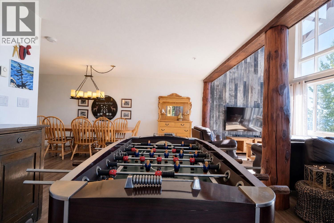
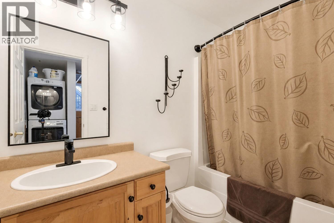
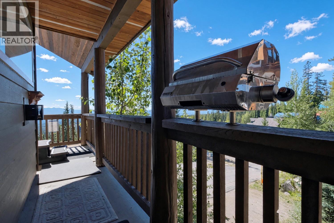
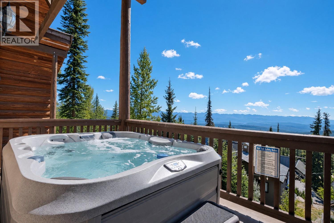
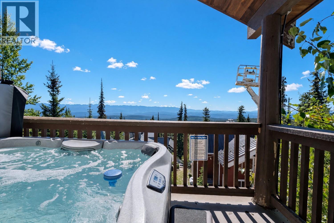
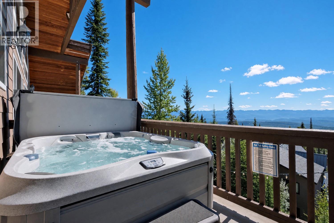
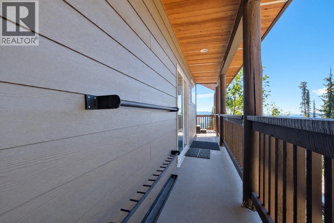
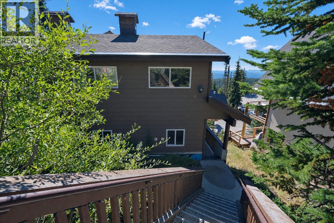
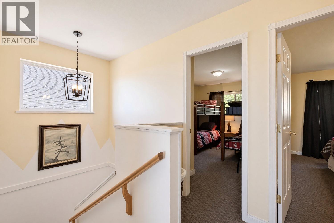
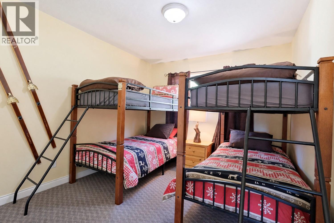
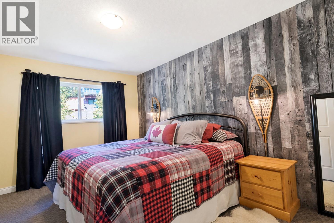
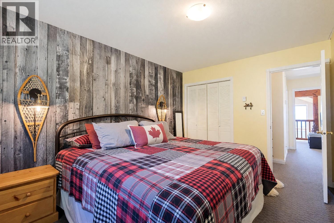
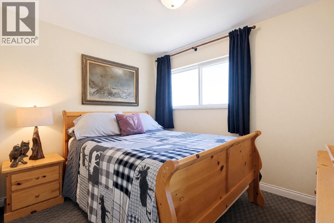
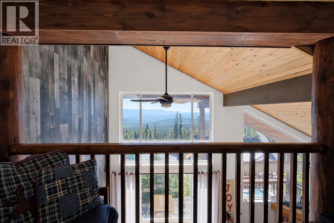
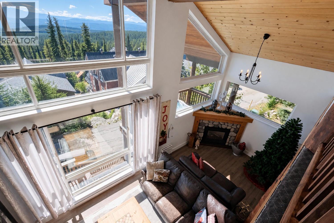
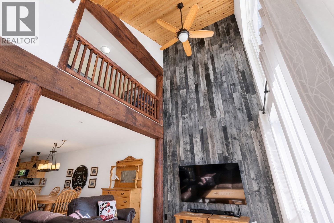
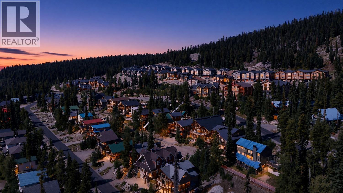
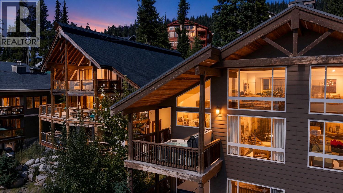
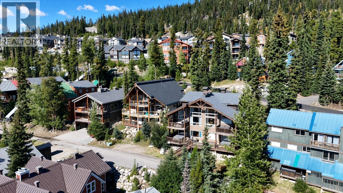
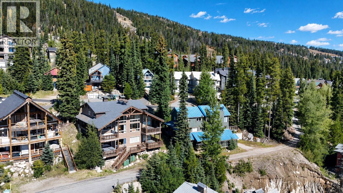
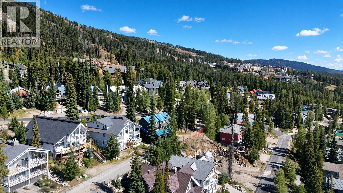
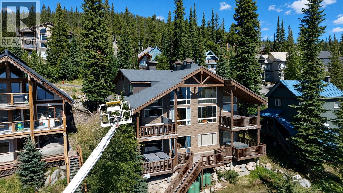
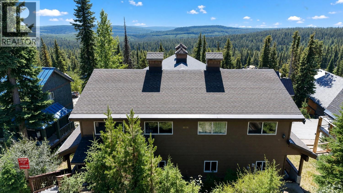
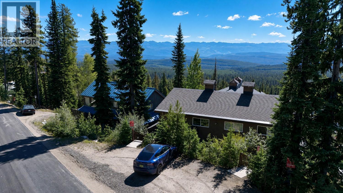
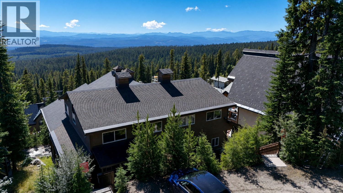
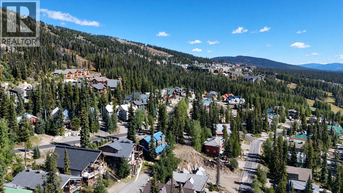
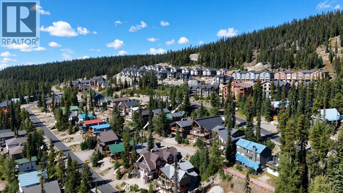
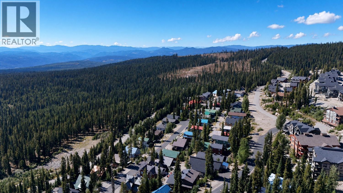
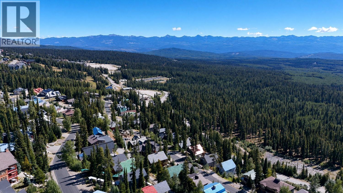
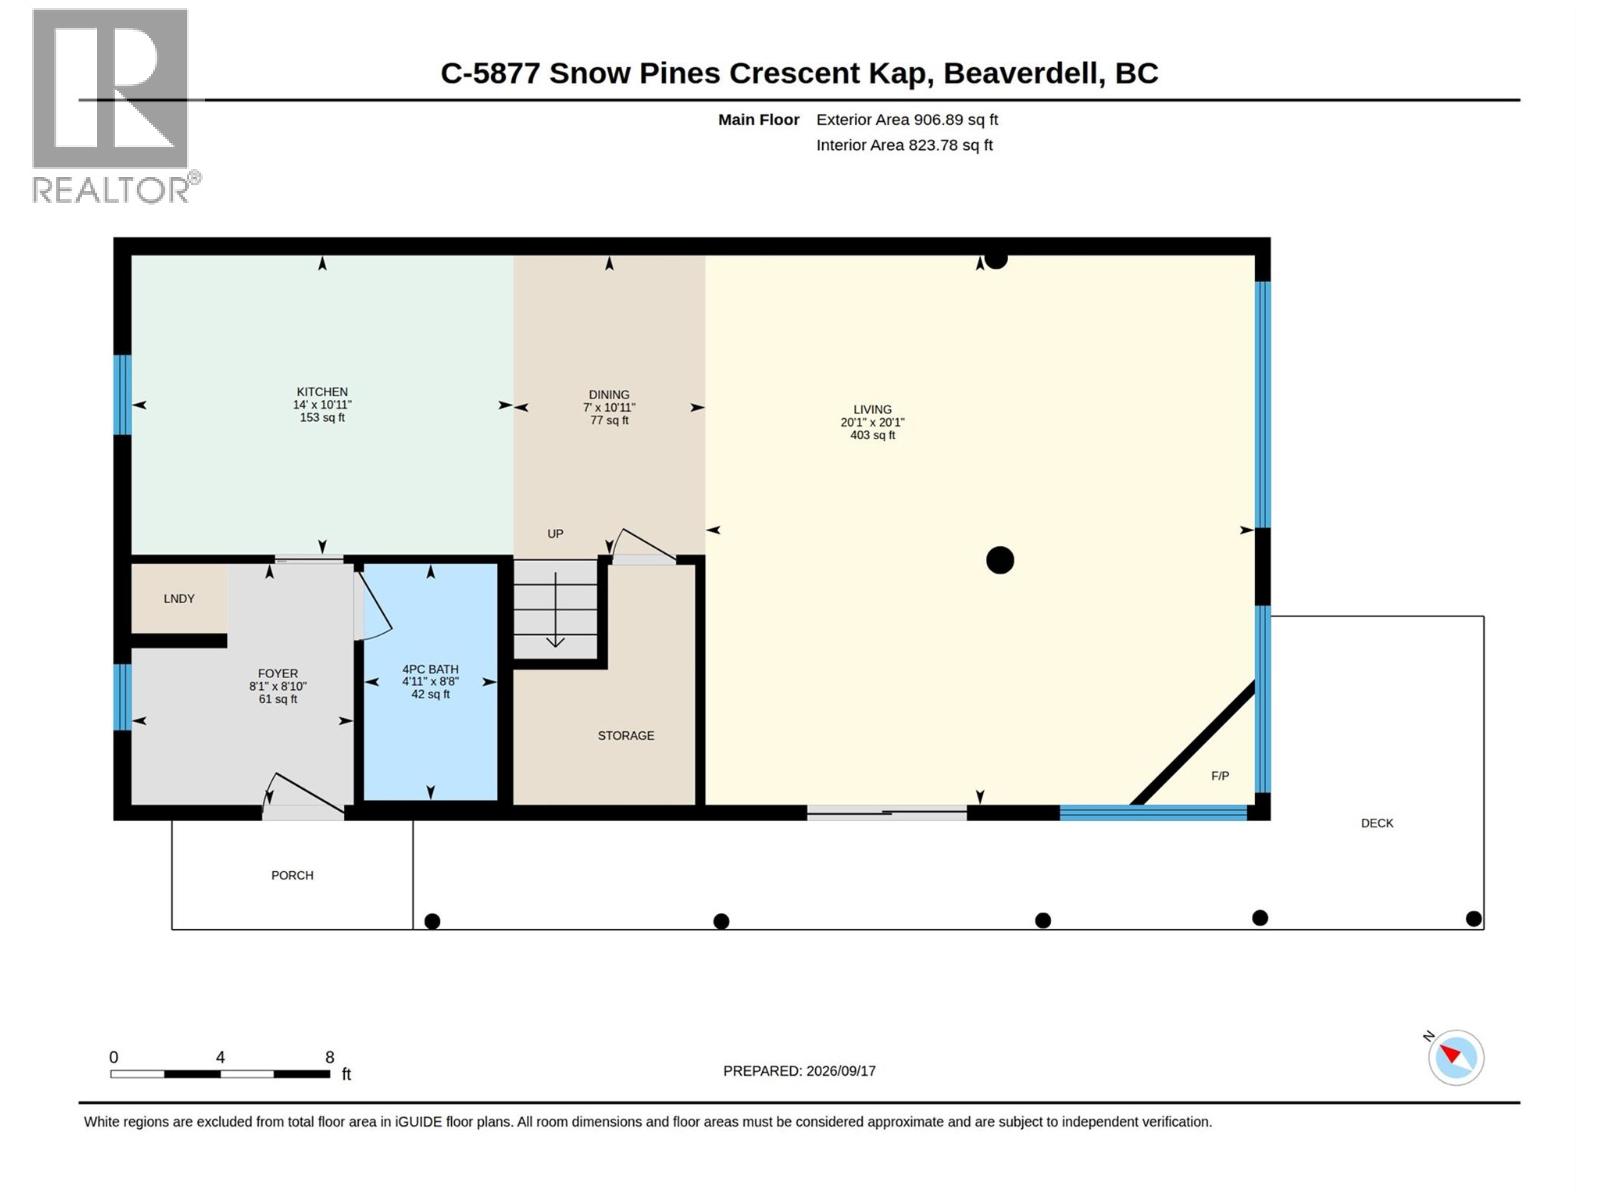
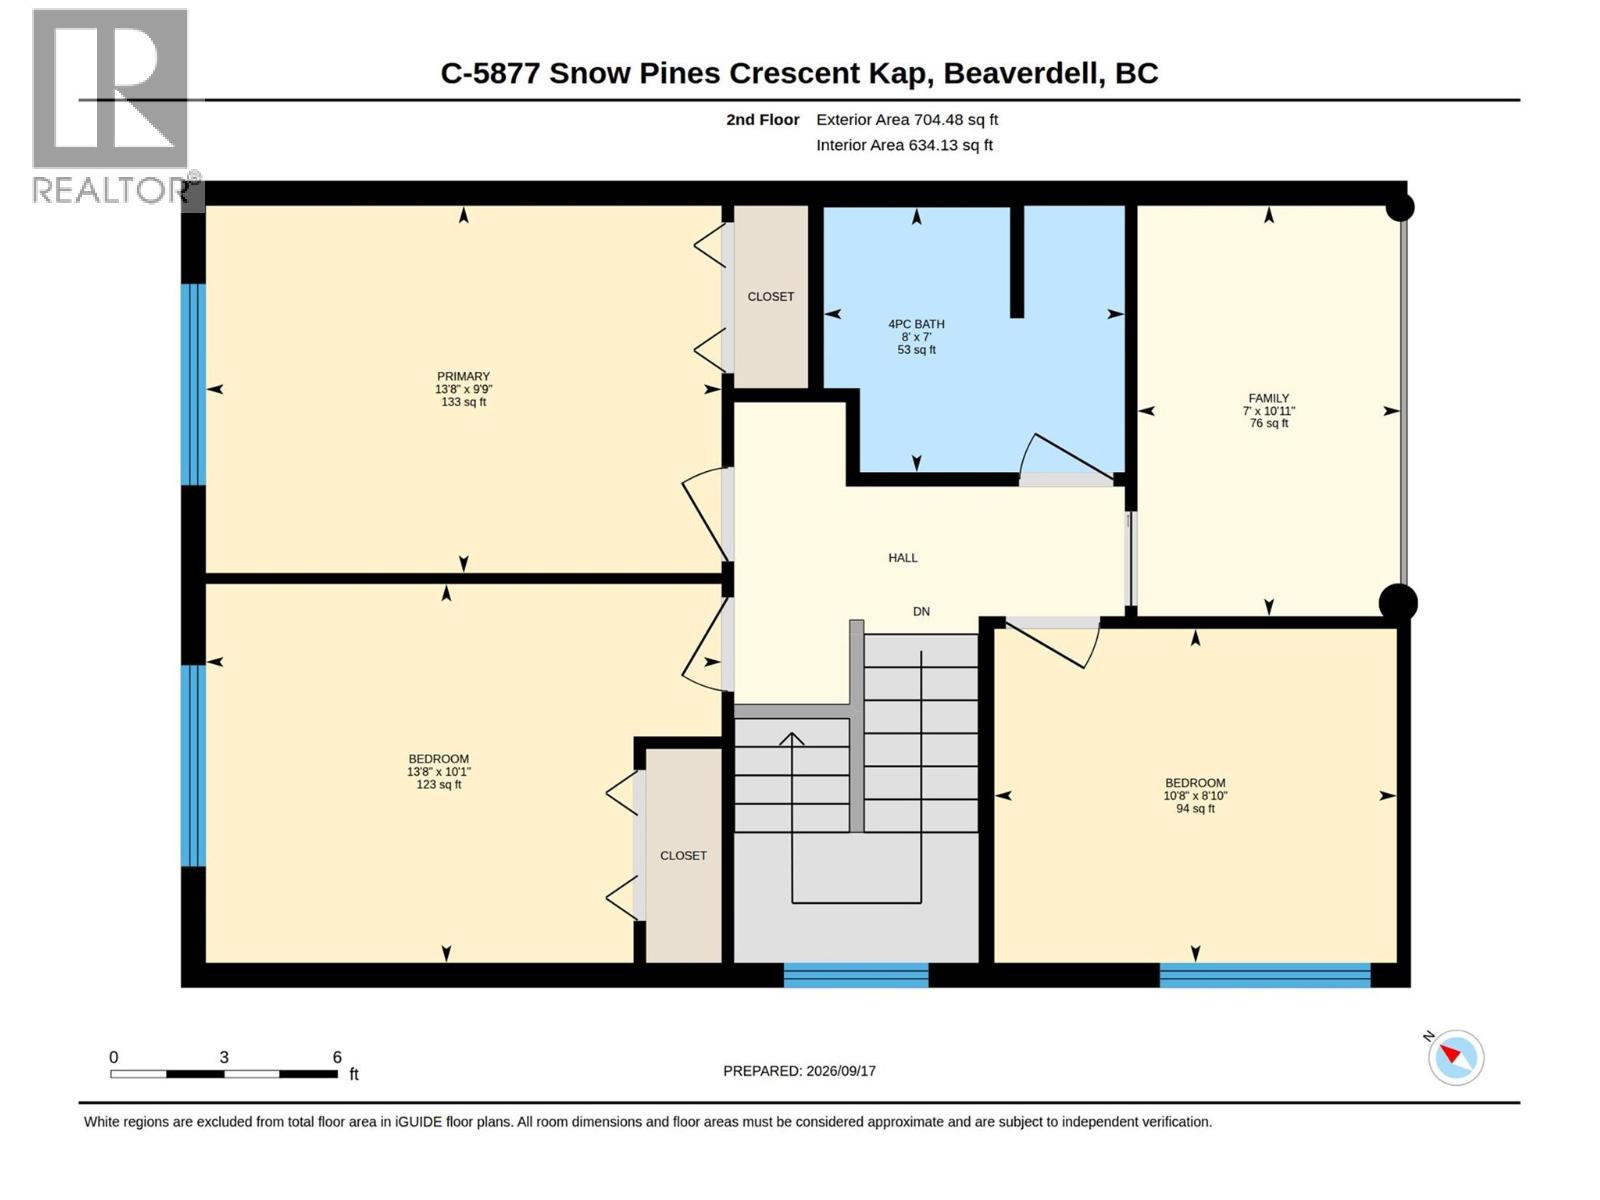
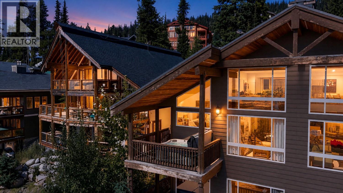
This turnkey 3 bedroom + loft retreat offers the perfect Big White escape in the quiet and scenic Snow Pines Estates neighbourhood. This top floor unit features an open concept main level designed for easy mountain living, offering plenty of seating in both the dining and living areas, plus an eating bar in the kitchen. Soaring wood tongue-and-groove ceilings, exposed post and beam details and a cozy gas fireplace bring classic chalet character to the bright two storey great room. A convenient layout makes it easy to relax and entertain after a day on the hill, while the wraparound deck provides a private setting for the hot tub and an ideal spot to take in spectacular sunsets over the Monashee Mountain range. Upstairs, you'll find three comfortable bedrooms, a full bathroom and a spacious loft/games room that gives the kids their own place to unwind. Enjoy a peaceful alpine setting with sweeping mountain views, nearby ski-in/ski-out access and the Village just a 10–15 minute walk away. (id:61568)

Details

TypeSingle Family
Parking3 spaces · Rear
HeatingBaseboard heaters, Electric
FireplaceGas, Unknown
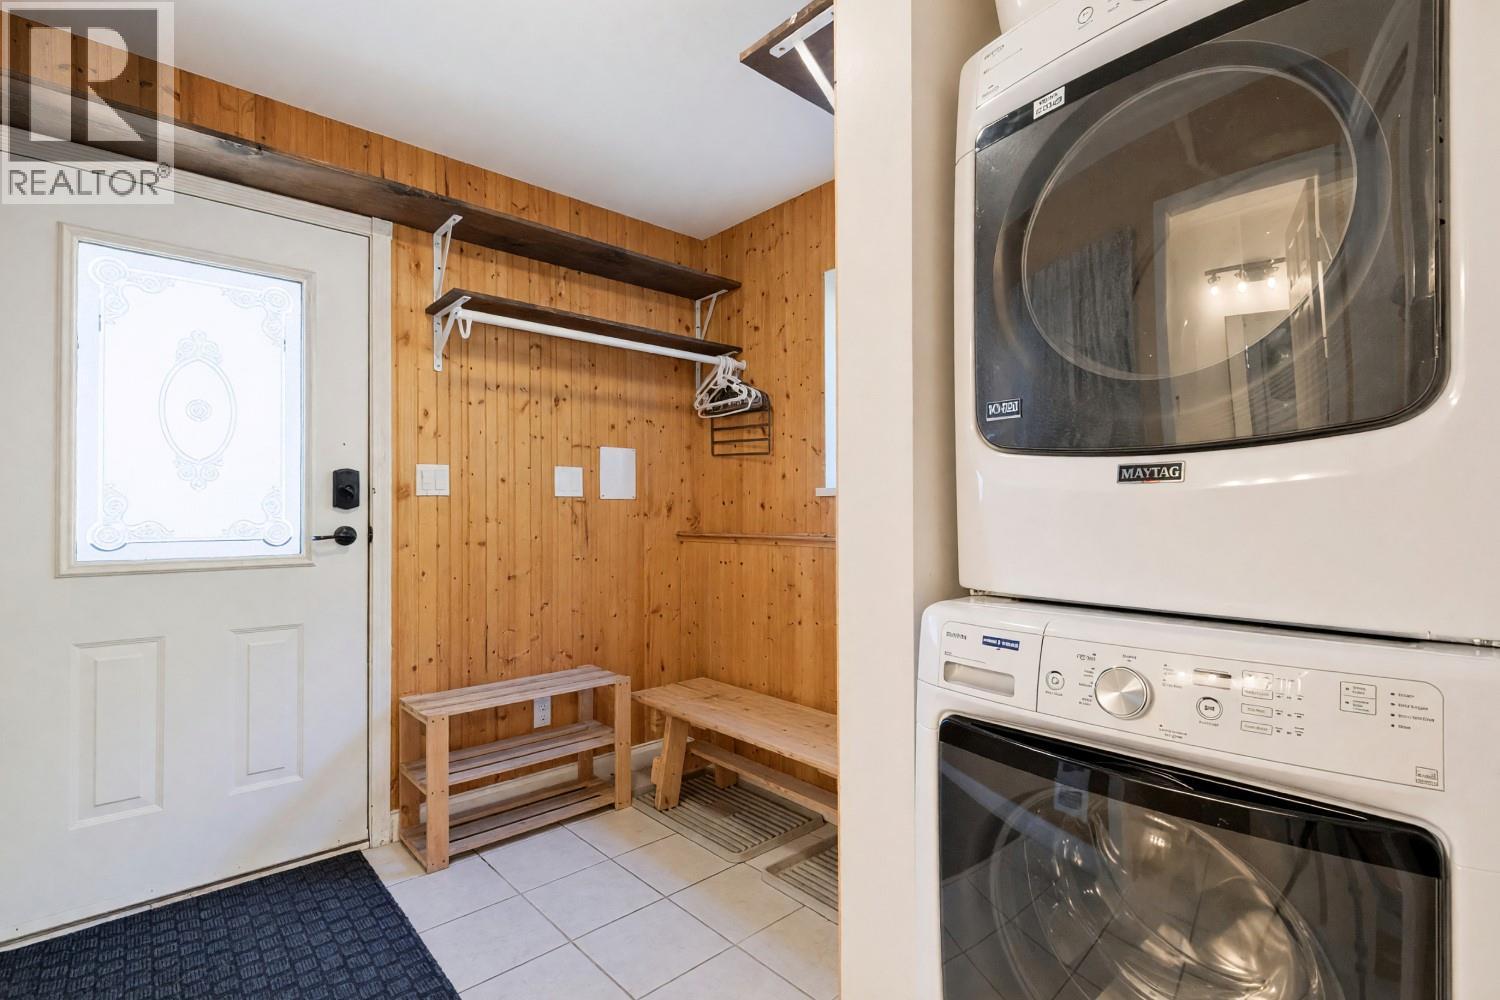
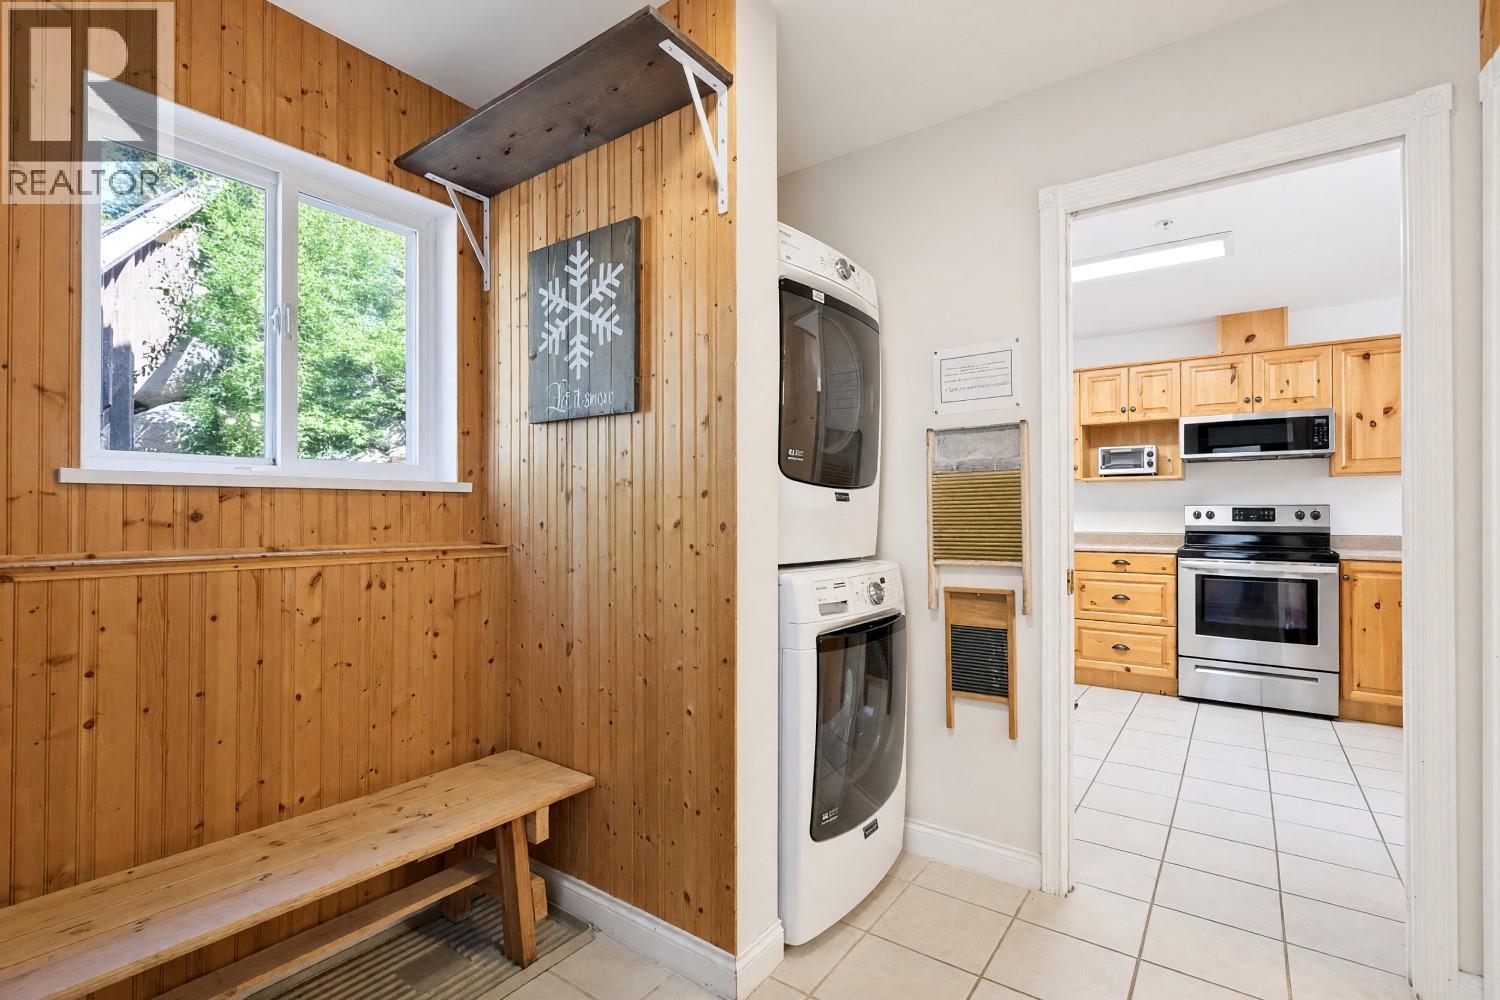
AppliancesWasher, Refrigerator, Range - Electric, Dishwasher, Dryer, Microwave
Strata / association fee$330 monthly
Property taxes$3,247
SewerMunicipal sewage system
WaterPrivate Utility
MLS® number10400183

Listed by Royal LePage Kelowna. Sean Phillips, REALTOR® (Coldwell Banker Executives Realty) is not the listing agent for this property. The information contained on this site is based in whole or in part on information that is provided by members of The Canadian Real Estate Association (CREA), who are responsible for its accuracy. CREA reproduces and distributes this information as a service for its members and assumes no responsibility for its accuracy.

Powered by: REALTOR.ca

Showings

Ask about this home or book a showing

Sean Phillips can arrange a showing or a live video walk-through, pull the strata documents and recent sales, and tell you honestly how this one compares with others at Big White.

Info Line 604‑227‑4810 Text Sean

By submitting, you agree to be contacted by Sean Phillips, REALTOR® (Coldwell Banker Executives Realty) about real estate. No spam; unsubscribe any time. See the privacy policy.

By using this site you agree to our Terms of use, including how MLS® listing content may be used.