Big WhiteReal Estate · Chalet Sean

Coldwell Banker Executives RealtySean Phillips, REALTOR® · Coldwell Banker Executives Realty, Vernon BC · 778‑363‑0542

For sale · MLS® 10394370

5300 Big White Road Unit# 101, Big White
5300 Big White Road Unit# 101, Big WhiteView all 54 photos

$798,000

  • 2bedrooms
  • 2bathrooms
  • 1,161sq ft
  • 2007built

Book a showingPhotos

Listed by Sotheby's International Realty Canada

MLS® 10394370 · Updated Jul 10, 2026

Powered by: REALTOR.ca

Photos
  • 5300 Big White Road Unit# 101, Big White, photo 1
  • 5300 Big White Road Unit# 101, Big White, photo 2
  • 5300 Big White Road Unit# 101, Big White, photo 3
  • 5300 Big White Road Unit# 101, Big White, photo 4
  • 5300 Big White Road Unit# 101, Big White, photo 5
  • 5300 Big White Road Unit# 101, Big White, photo 6
  • 5300 Big White Road Unit# 101, Big White, photo 7
  • 5300 Big White Road Unit# 101, Big White, photo 8
  • 5300 Big White Road Unit# 101, Big White, photo 9
  • 5300 Big White Road Unit# 101, Big White, photo 10
  • 5300 Big White Road Unit# 101, Big White, photo 11
  • 5300 Big White Road Unit# 101, Big White, photo 12
  • 5300 Big White Road Unit# 101, Big White, photo 13
  • 5300 Big White Road Unit# 101, Big White, photo 14
  • 5300 Big White Road Unit# 101, Big White, photo 15
  • 5300 Big White Road Unit# 101, Big White, photo 16
  • 5300 Big White Road Unit# 101, Big White, photo 17
  • 5300 Big White Road Unit# 101, Big White, photo 18
  • 5300 Big White Road Unit# 101, Big White, photo 19
  • 5300 Big White Road Unit# 101, Big White, photo 20
  • 5300 Big White Road Unit# 101, Big White, photo 21
  • 5300 Big White Road Unit# 101, Big White, photo 22
  • 5300 Big White Road Unit# 101, Big White, photo 23
  • 5300 Big White Road Unit# 101, Big White, photo 24
  • 5300 Big White Road Unit# 101, Big White, photo 25
  • 5300 Big White Road Unit# 101, Big White, photo 26
  • 5300 Big White Road Unit# 101, Big White, photo 27
  • 5300 Big White Road Unit# 101, Big White, photo 28
  • 5300 Big White Road Unit# 101, Big White, photo 29
  • 5300 Big White Road Unit# 101, Big White, photo 30
  • 5300 Big White Road Unit# 101, Big White, photo 31
  • 5300 Big White Road Unit# 101, Big White, photo 32
  • 5300 Big White Road Unit# 101, Big White, photo 33
  • 5300 Big White Road Unit# 101, Big White, photo 34
  • 5300 Big White Road Unit# 101, Big White, photo 35
  • 5300 Big White Road Unit# 101, Big White, photo 36
  • 5300 Big White Road Unit# 101, Big White, photo 37
  • 5300 Big White Road Unit# 101, Big White, photo 38
  • 5300 Big White Road Unit# 101, Big White, photo 39
  • 5300 Big White Road Unit# 101, Big White, photo 40
  • 5300 Big White Road Unit# 101, Big White, photo 41
  • 5300 Big White Road Unit# 101, Big White, photo 42
  • 5300 Big White Road Unit# 101, Big White, photo 43
  • 5300 Big White Road Unit# 101, Big White, photo 44
  • 5300 Big White Road Unit# 101, Big White, photo 45
  • 5300 Big White Road Unit# 101, Big White, photo 46
  • 5300 Big White Road Unit# 101, Big White, photo 47
  • 5300 Big White Road Unit# 101, Big White, photo 48
  • 5300 Big White Road Unit# 101, Big White, photo 49
  • 5300 Big White Road Unit# 101, Big White, photo 50
  • 5300 Big White Road Unit# 101, Big White, photo 51
  • 5300 Big White Road Unit# 101, Big White, photo 52
  • 5300 Big White Road Unit# 101, Big White, photo 53
  • 5300 Big White Road Unit# 101, Big White, photo 54

About this property
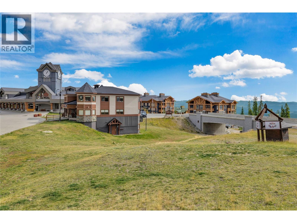
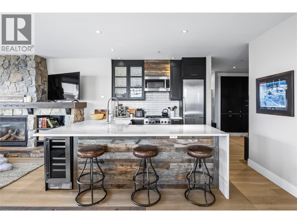
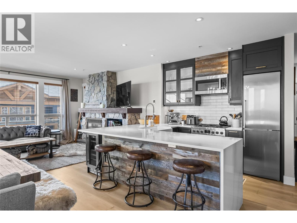
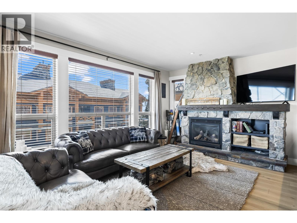
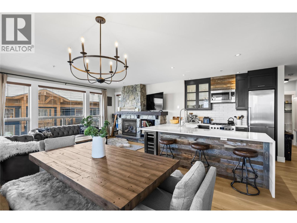
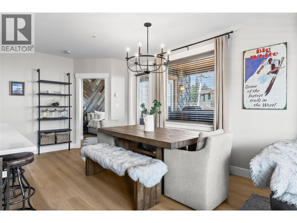
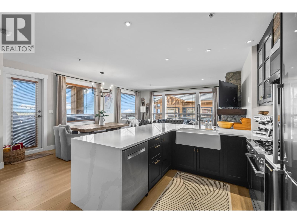
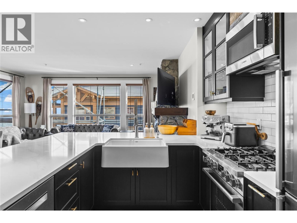
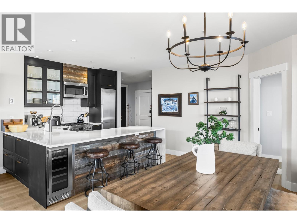
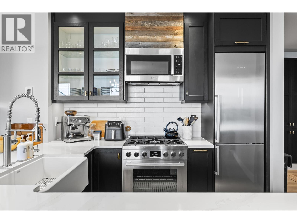
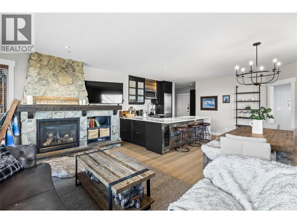
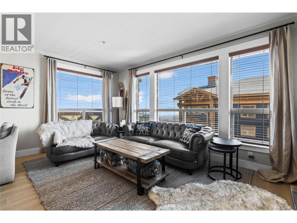
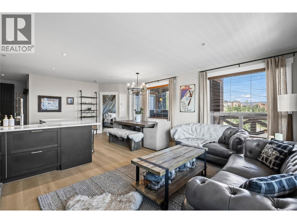
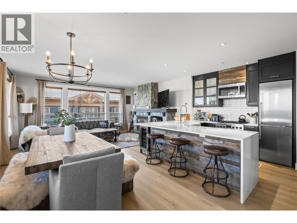
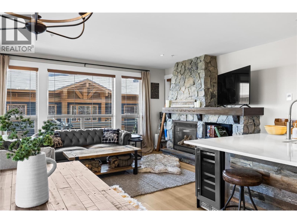
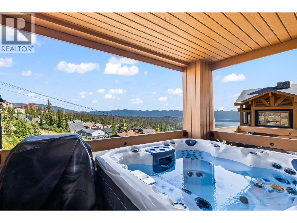
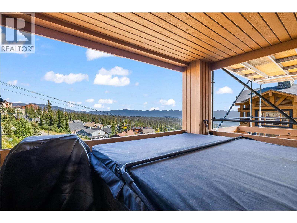
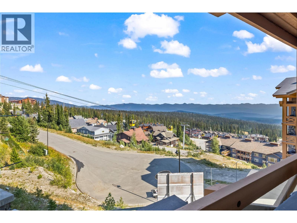
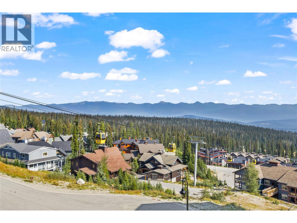
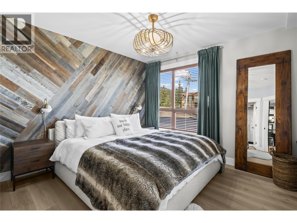
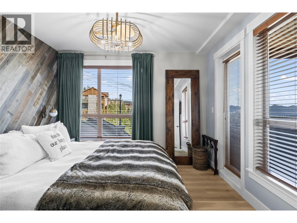
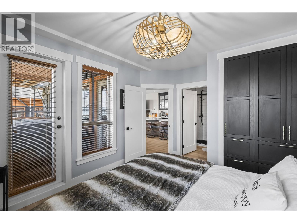
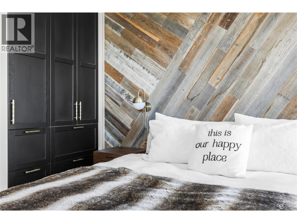
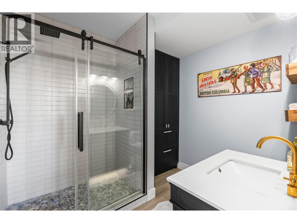
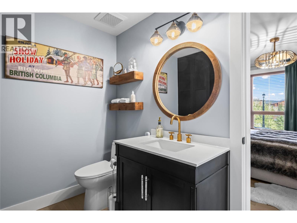
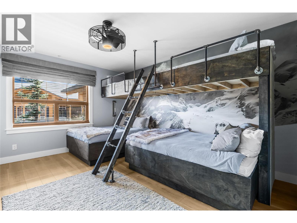
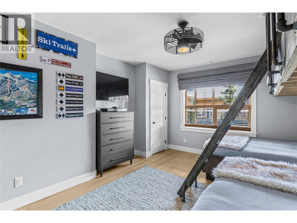
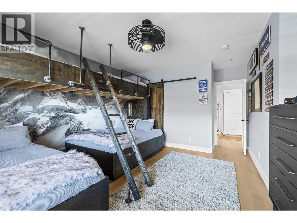
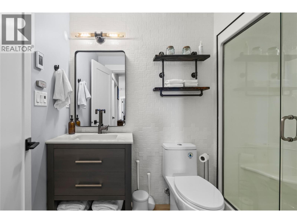
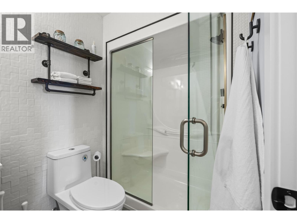
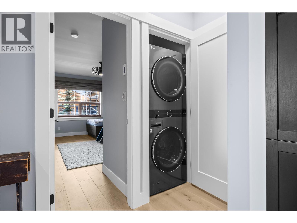
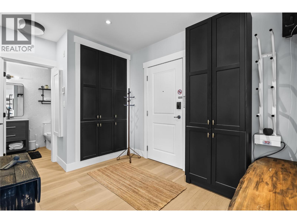
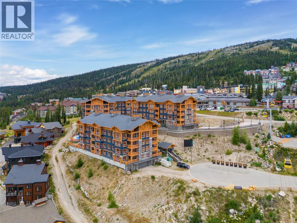
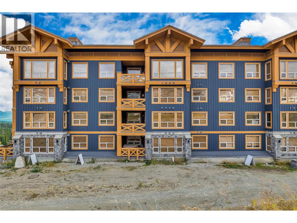
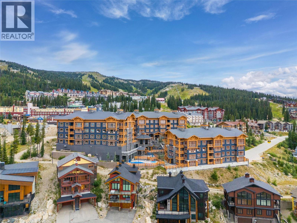
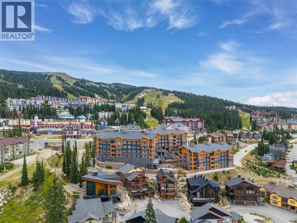
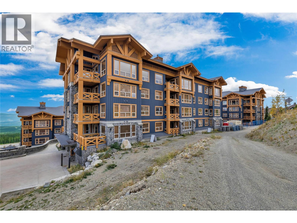
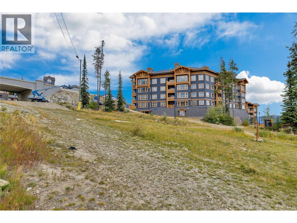
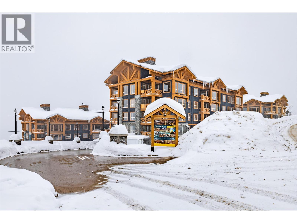
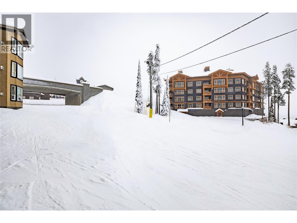
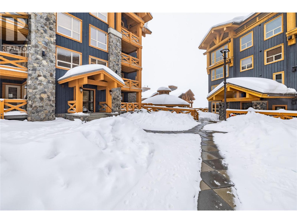
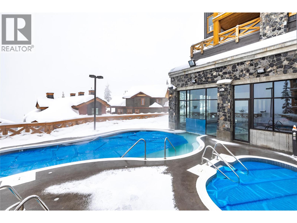
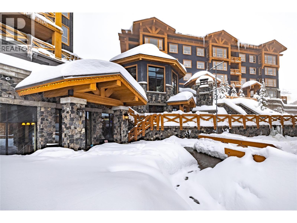
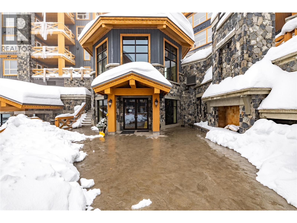
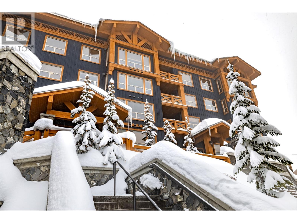
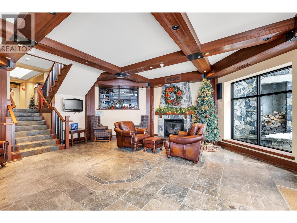
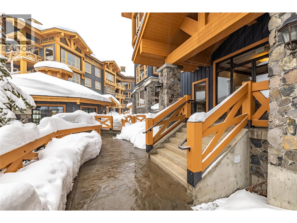
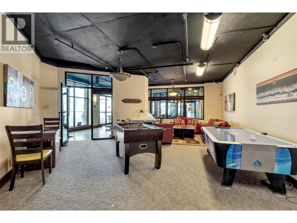
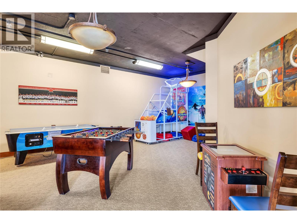
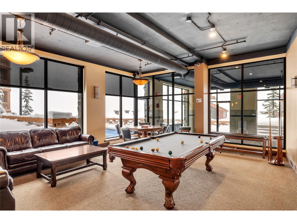
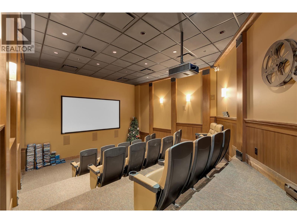
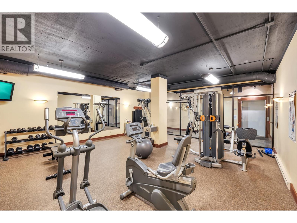
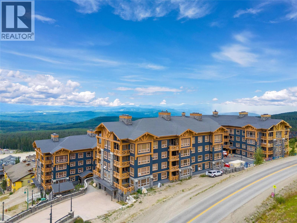
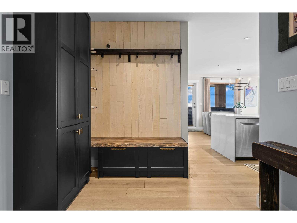
Experience the best of Big White in this luxury mountain retreat at Stonegate Resort. This gorgeously decorated, fully renovated two-bedroom, two-bathroom residence offers the perfect blend of mountain elegance, comfort, and family fun. With prime ski-in, ski-out access off Hummingbird, you’re steps from the Village and seamlessly connected to the slopes. Every detail has been meticulously upgraded—from Raintree waterproof hardwood flooring with in-floor heating to custom lighting, designer trim, and smart home features that enhance convenience and efficiency. The chef-inspired kitchen impresses with quartz waterfall countertops, Bosch appliances, a propane cooktop, dual-zone wine fridge, and real barnwood accents that create a warm, inviting atmosphere. Spa-inspired bathrooms feature luxury showers, custom cabinetry, heated towel racks, and motion-sensor lighting for added comfort. The primary bedroom includes a barnwood feature wall and custom wardrobe, while the spacious bunk room sleeps six, making it perfect for family gatherings or rentals. After a day on the mountain, relax in your private hot tub, surrounded by high-end furnishings and Big White artwork. Enjoy the resort amenities including a heated pool, multiple hot tubs, fitness center, theater, games rooms, and kids’ play area. Whether for personal enjoyment or as a high-performing investment, this turn-key residence delivers the ultimate Big White lifestyle—elevated, effortless, and ready to enjoy. (id:61568)

Details

TypeSingle Family
Parking1 spaces · Underground
HeatingBaseboard heaters, Electric
Strata / association fee$1,234 monthly
Property taxes$3,331
SewerMunicipal sewage system
WaterPrivate Utility
MLS® number10394370

Listed by Sotheby's International Realty Canada. Sean Phillips, REALTOR® (Coldwell Banker Executives Realty) is not the listing agent for this property. The information contained on this site is based in whole or in part on information that is provided by members of The Canadian Real Estate Association (CREA), who are responsible for its accuracy. CREA reproduces and distributes this information as a service for its members and assumes no responsibility for its accuracy.

Powered by: REALTOR.ca

Showings

Ask about this home or book a showing

Sean Phillips can arrange a showing or a live video walk-through, pull the strata documents and recent sales, and tell you honestly how this one compares with others at Big White.

Info Line 604‑227‑4810 Text Sean

By submitting, you agree to be contacted by Sean Phillips, REALTOR® (Coldwell Banker Executives Realty) about real estate. No spam; unsubscribe any time. See the privacy policy.

By using this site you agree to our Terms of use, including how MLS® listing content may be used.