 Sean Phillips, REALTOR® · Coldwell Banker Executives Realty, Vernon BC ·
 For sale · MLS® 10384599
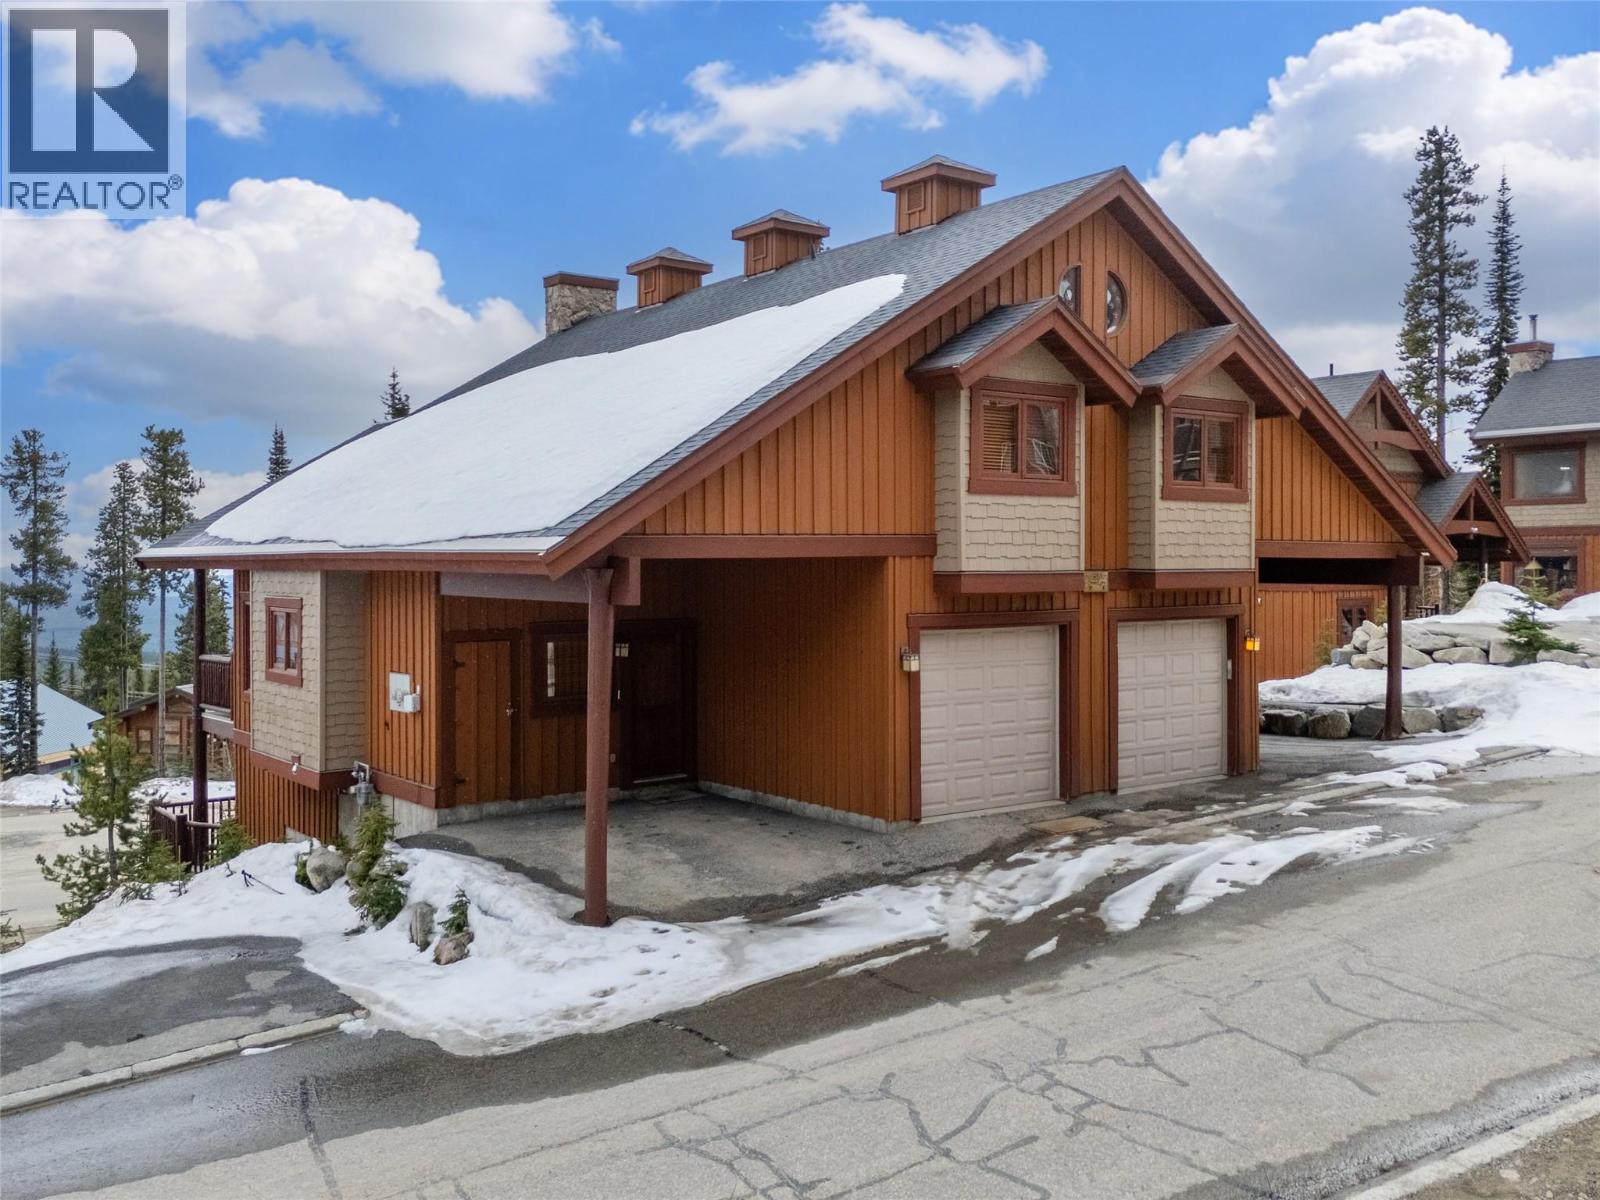
65 Forest Lane Unit# A, Big White
 View all 48 photos
$818,000
- 3bedrooms
- 4 (1 partial)bathrooms
- 1,834sq ft
- 2005built
Listed by Sotheby's International Realty Canada
MLS® 10384599 · Updated Jun 19, 2026

Photos
About this property
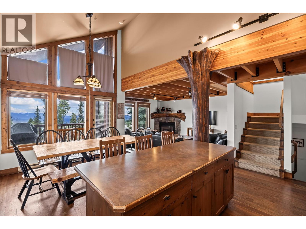
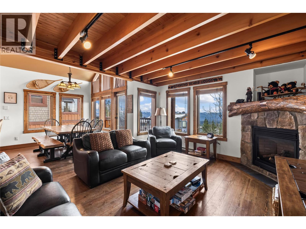
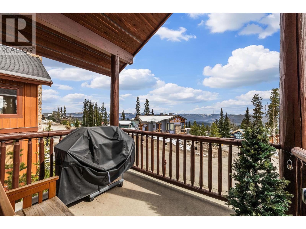
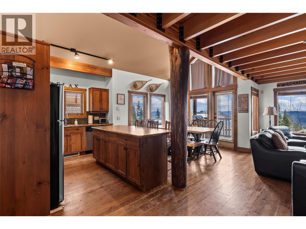
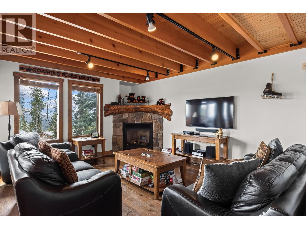
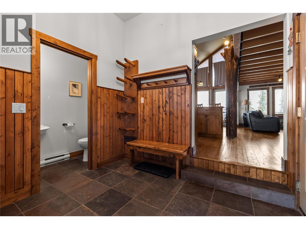
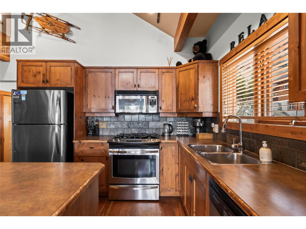
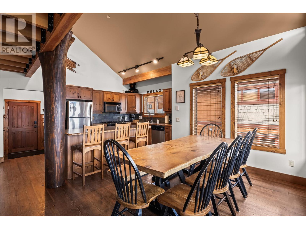
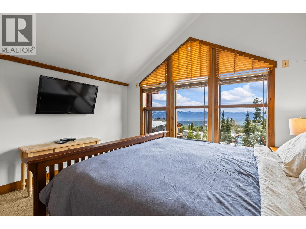
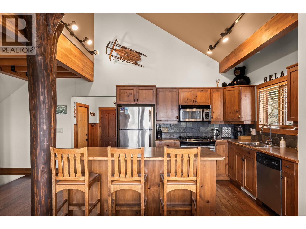
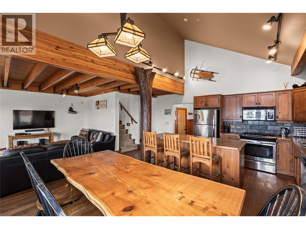
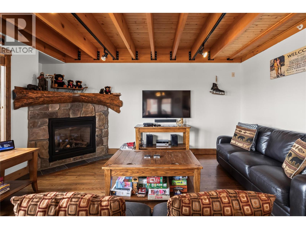
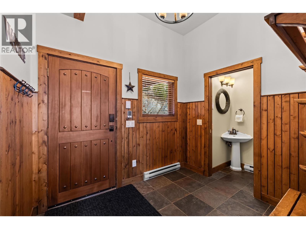
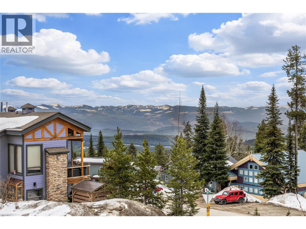
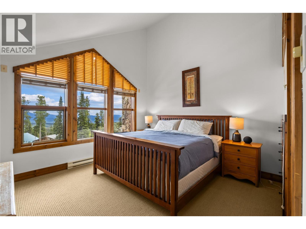
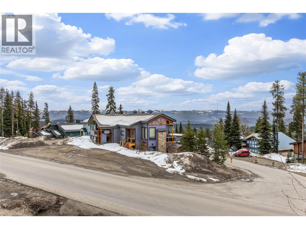
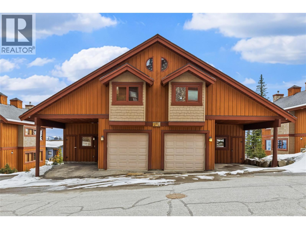
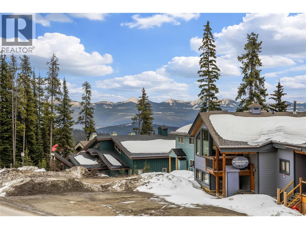
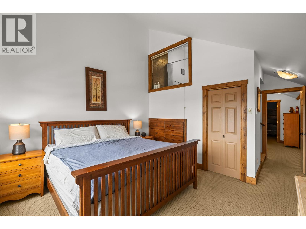
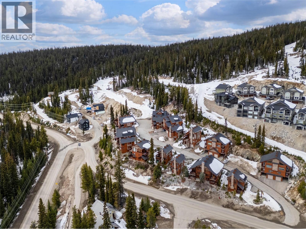
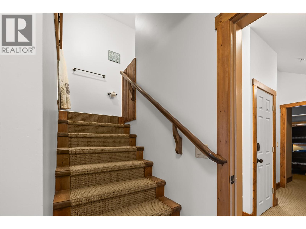
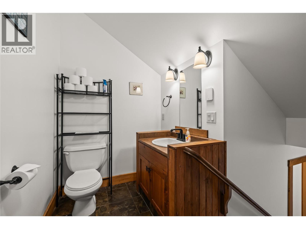
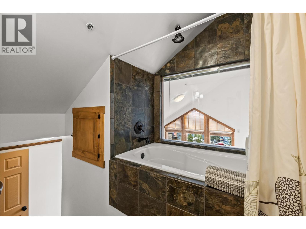
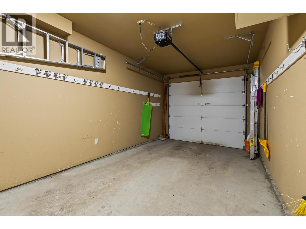
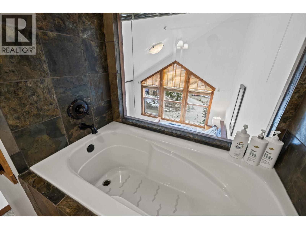
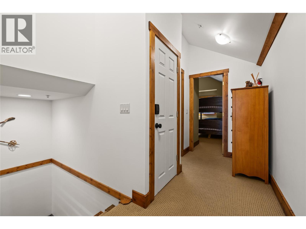
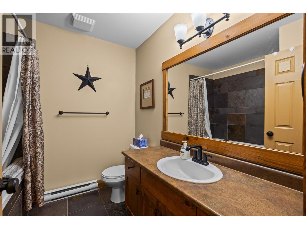
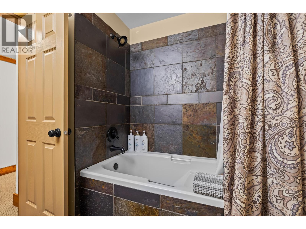
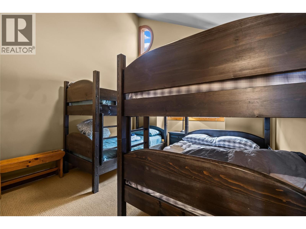
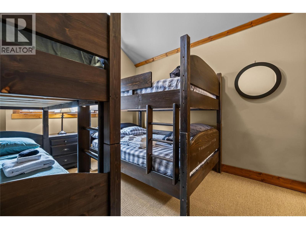
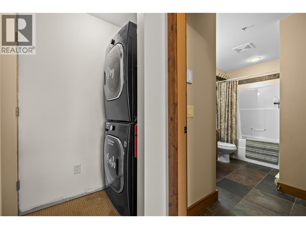
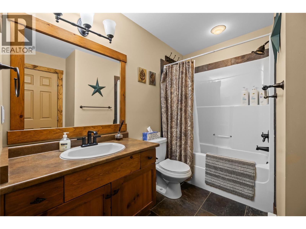
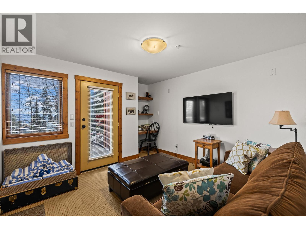
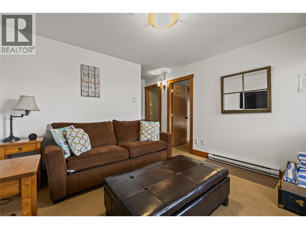
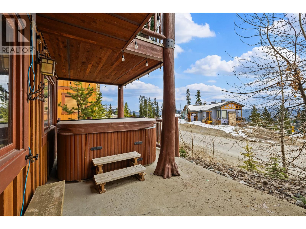
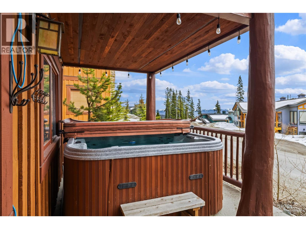
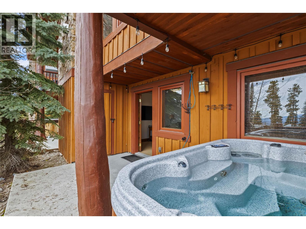
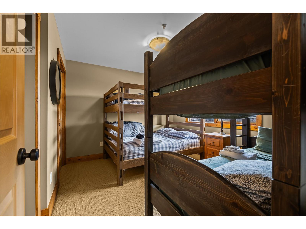
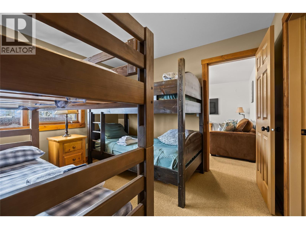
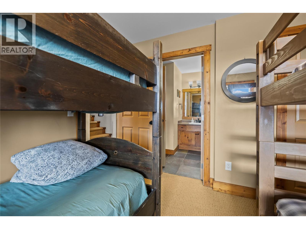
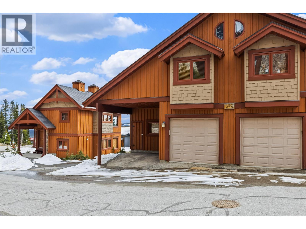
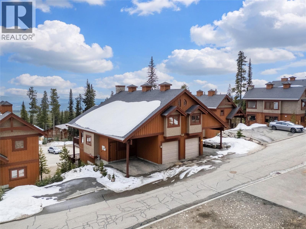
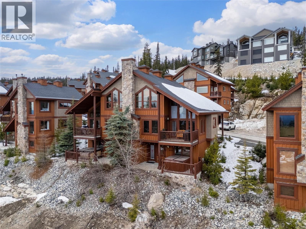
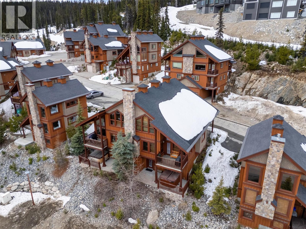
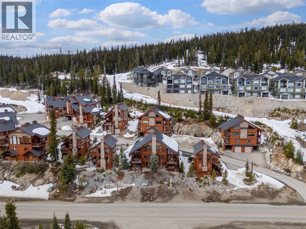
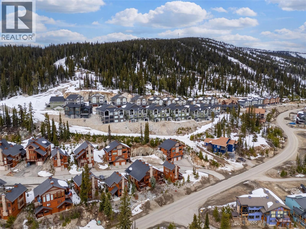
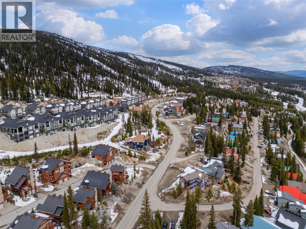
Experience true ski chalet living in this beautifully designed, fully turn-key three bedroom plus den with pull out couch and additional living space, three and a half bathroom ski chalet—where comfort, style, and effortless ski access come together to create magical rustic chic home. Private garage great for vehicles, toys, and mountain bike storage. Unmatched design for the entrance boot room with heated tile flooring, properly allocated for all your gear, plus a powder room. The main level opens into a stunning, light-filled living space where the kitchen, dining, and great room flow together perfectly, framed by breathtaking views and anchored by a grand fireplace. The wood and beam work throughout will take your breath away. Deck off main level perfect for spring break and summer BBQ. Upstairs, the primary suite is complete with a full ensuite, plus a spacious second bedroom designed for hosting, a versatile loft area, and an additional full bathroom. The lower level offers even more space to unwind, featuring a third bedroom, full bath, convenient laundry, generous storage, and a comfortable den ideal for guests or movie nights, all leading out to a private patio with a large hot tub—your own personal oasis after a day on the slopes. With seamless ski-in, ski-out access to the Plaza Chair, Ridge Rocket, and Snow Ghost, this property not only delivers the ultimate Big White lifestyle but also presents exceptional income potential, making it a smart and compelling investment in mountain living. (id:61568)
Details
| Type | Single Family |
|---|---|
| Building style | Multi-level |
| Parking | 1 spaces · Attached Garage |
| Heating | Baseboard heaters, Electric |
| Fireplace | Gas, Unknown |
| Flooring | Tile, Hardwood, Carpeted |
| Appliances | Cooktop - Gas, Dishwasher, Dryer, Microwave |
| View | Mountain view, Valley view, View (panoramic) |
| Strata / association fee | $370 monthly |
| Property taxes | $3,994 |
| Sewer | See remarks |
| Water | Private Utility |
| MLS® number | 10384599 |
Listed by Sotheby's International Realty Canada. Sean Phillips, REALTOR® (Coldwell Banker Executives Realty) is not the listing agent for this property. The information contained on this site is based in whole or in part on information that is provided by members of The Canadian Real Estate Association (CREA), who are responsible for its accuracy. CREA reproduces and distributes this information as a service for its members and assumes no responsibility for its accuracy.
Showings
Ask about this home or book a showing
Sean Phillips can arrange a showing or a live video walk-through, pull the strata documents and recent sales, and tell you honestly how this one compares with others at Big White.